800 Ryan Avenue La Habra, CA 90631

969,999
General Information
  • Status: Sold
  • Type:Single Family Residence
  • Bedrooms2
  • Bathrooms 2.5
  • Square feet: 1,917
  • Lot size: 15,120
  • Year built: 1954
  • Mls# SR24128566
  • Days on Market: 0
  • Units:
  • Acres:
  • HOA Fees:
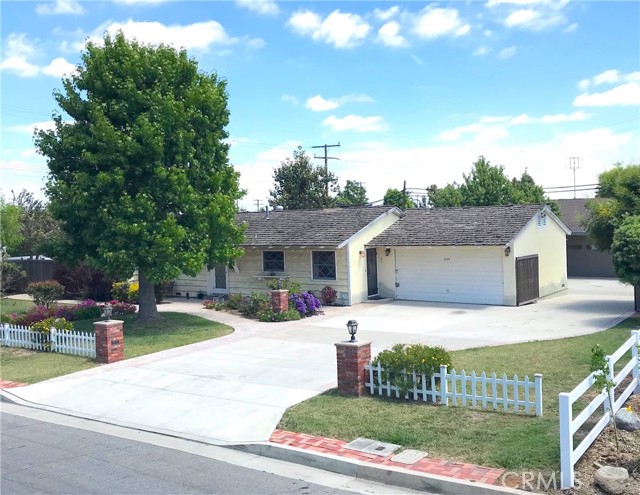
  • Unlimited potential awaits you at this one-of-a-kind property in this highly desired pocket of La Habra. Located north of Whittier Blvd, this unique property is all about what you can do to fulfill whatever vision you may have - and the possibilities are endless! The original 2+2 home at the front of the lot is 1371 sq ft with a Primary suite featuring dual closets, Jack-n-Jill bathroom for the common area and a spacious living room that is perfect to recreate to an open floor plan. And with a huge lot of 15,120 sq ft, there is more than enough room to add a luxurious Primary suite as well as a pool or whatever else you can imagine. But the real upside is found in the rear of the property with the additional structure built in 2013. Complete with permits, the newly built 4-car garage and adjacent workshop have amazing potential. The 600 sq ft workshop section has one large room with a connected half bathroom as well as 2 additional smaller rooms, each section with its own exterior entrance. Equipped with dual pane windows, high ceilings and ductless mini-split air conditioning in each section, this makes the perfect blank canvas for a variety of options. Probably the most obvious choice is to easily convert the workshop to an ADU. The bathroom is already equipped with its own gas water heater and there is plenty of room to make it a full bath in addition to a kitchenette and living room. Or if you want something larger, you can convert the entire structure into a 1320 sq ft ADU since there is already a 2-car garage attached to the main house. The 4-car garage is equipped with 220 volt hookups for your workshop needs, upgraded 200 amp electrical panel as well as air conditioning, attic storage and its own private entrance in the rear. Other conversion ideas are Recording Studio/Music Room, Auto Mechanic's workshop, Dance Studio, Electronics Repair, Hair Salon, Exercise/Workout Room, Day Care Facility, Kids Play Room, Home Theatre, Deluxe Man-Cave - the options are endless! Need parking? The expansive driveway easily accommodates parking for an RV, boat and as many as 10 cars, as well as a locking gate for security. And with a fenced yard full of colorful plants and fruit trees, this property is just waiting to be re-created. It just needs you, and your vision. Come get this property before it's gone and make this wonderful neighborhood your new home!
    Features
    • Dishwasher
    • Electric Oven
    • Electric Cooktop
    • Gas Water Heater
    • Refrigerator
    • Water Heater
    • Dishwasher
    • Electric Oven
    • Electric Cooktop
    • Gas Water Heater
    • Refrigerator
    • Water Heater
    • Central Air Cooling
    • Sliding Doors
    • Drywall Walls Exterior
    • Stucco Exterior
    • Block Fence
    • Wood Fence
    • Wrought Iron Fence
    • Fireplace None
    • Carpet Floors
    • Vinyl Floors
    • Wood Floors
    • Central Heat
    • Central Heat
    • Beamed Ceilings
    • Built-in Features
    • Ceiling Fan(s)
    • Recessed Lighting
    • Tile Counters
    • Track Lighting
    • Wired for Data
    • Boat
    • Driveway
    • Concrete
    • Driveway Level
    • Garage
    • Garage Faces Front
    • Garage - Two Door
    • Garage Door Opener
    • Gated
    • Heated Garage
    • Oversized
    • Parking Space
    • RV Access/Parking
    • RV Gated
    • Workshop in Garage
    • Patio Patio
    • Patio Open Patio
    • Composition Roof
    • Shake Roof
    • Shingle Roof
    • Public Sewer Sewer
    • Neighborhood View
    • Public Water
    • Blinds
    • Drapes
    • Screens
    • Wood Frames
    • Source:CRMLS IDX
    • LA:Jack Paskell
    • Co-LA:
    • Listing Updated:
    • LO:Keller Williams Realty-Studio City,F3510001
    • Co-LO:
    • Database Updated:2026/10/31 01:31:18
    • SA:Jack Paskell
    • SO:Keller Williams Realty-Studio City
    • Co-SA:
    • Co-SO:

    Based on information from CARETS as of 31/10/2026 07:00:00 AM. The information being provided by CARETS is for the visitor's personal, noncommercial use and may not be used for any purpose other than to identify prospective properties visitor may be interested in purchasing. The data contained herein is copyrighted by CARETS, CLAW, CRISNet MLS, i-Tech MLS, PSRMLS and/or VCRDS and is protected by all applicable copyright laws. Any dissemination of this information is in violation of copyright laws and is strictly prohibited. Any property information referenced on this website comes from the Internet Data Exchange (IDX) program of CRISNet MLS and/or CARETS. All data, including all measurements and calculations of area, is obtained from various sources and has not been, and will not be, verified by broker or MLS. All information should be independently reviewed and verified for accuracy. Properties may or may not be listed by the office/agent presenting the information.